
Grenada Depot Restoration
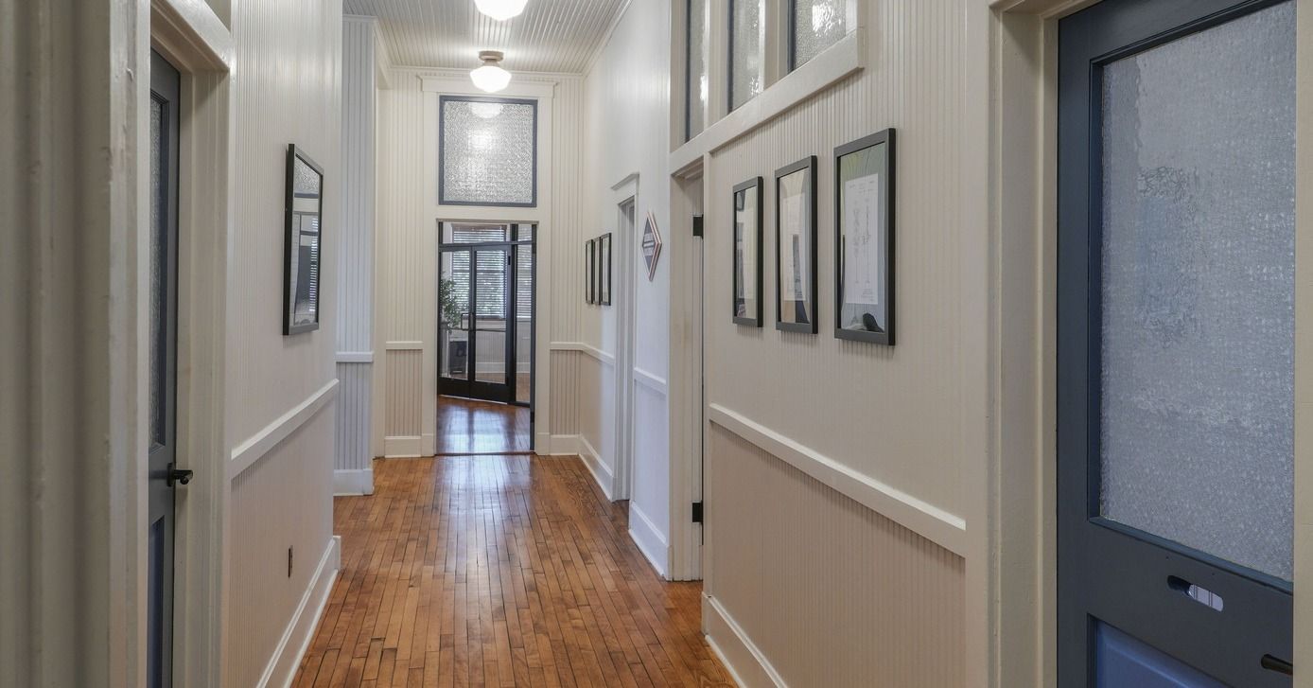
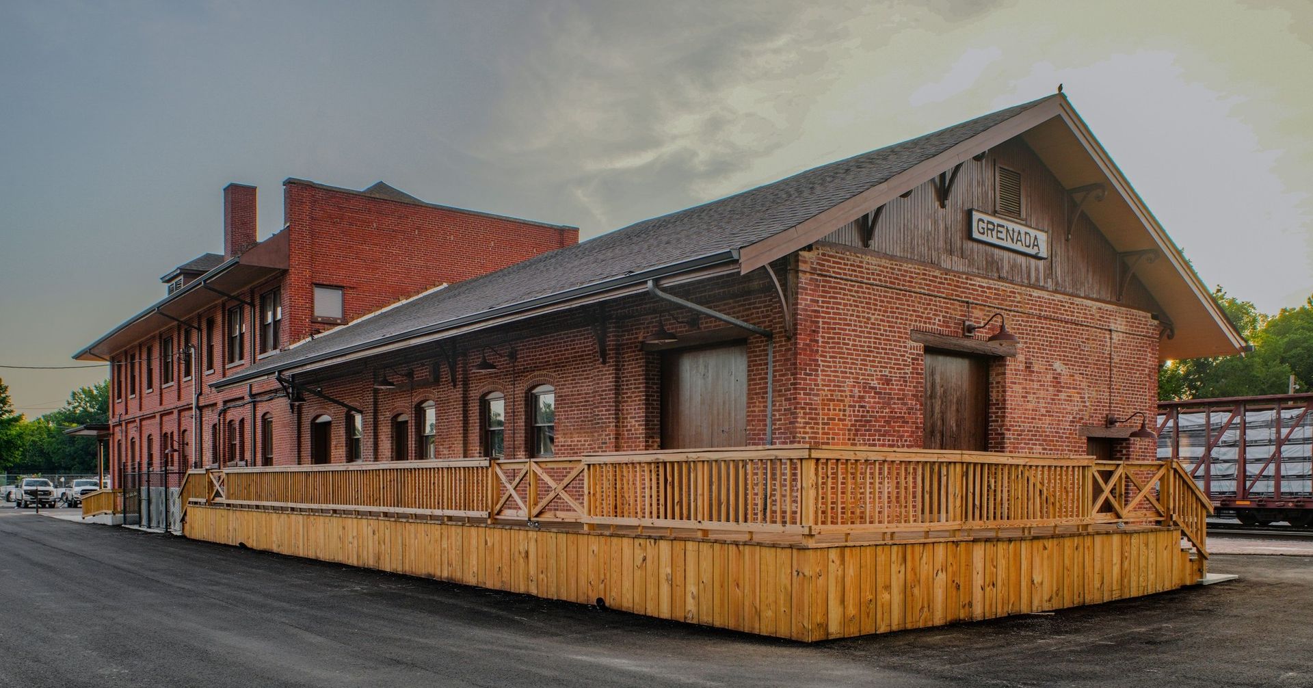
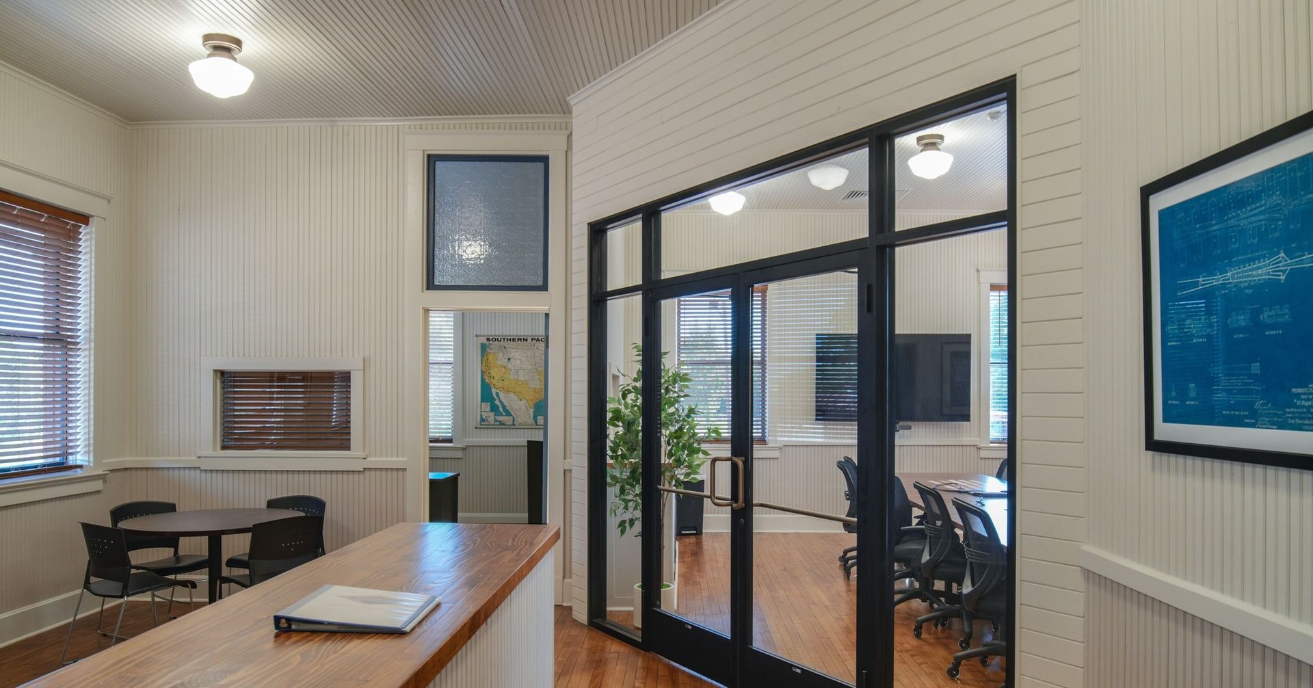
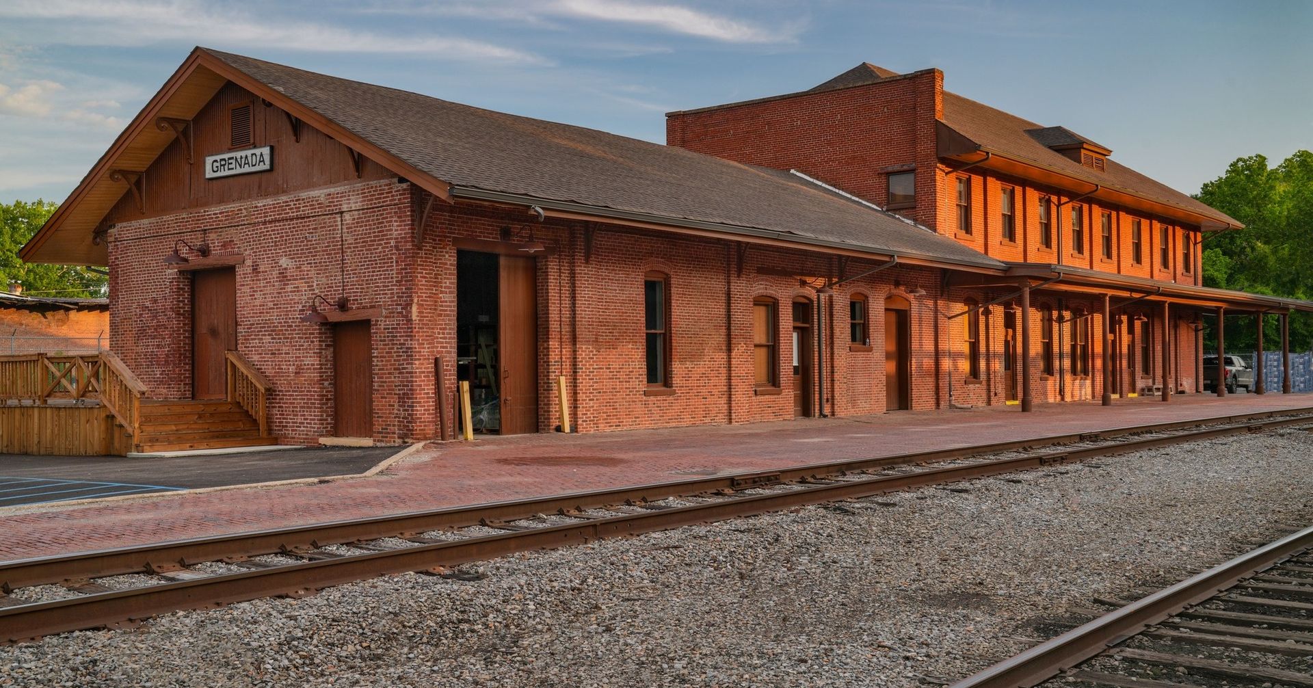
The restoration project consists of approximately 8,627 sf of Existing Space. The project cost was $1,744,509.84. The project included restoration on the first floor of the freight storage areas, employee service facilities and the original ticketing offices. Restoration of the second floor included restoration of wood beaded board walls and ceilings, existing doors, windows and incorporation of new mechanical, electrical and plumbing systems. The fully restored exterior work included restoration of the brick laid paving, masonry repointing and reconstruction where severely deteriorated, restoration and/or replacement of windows and doors and installation of new wood loading dock, in keeping with original historic photographs.
From the selection process of the Contractor through the entire Design and Construction process, the contractor did an exceptional job. They were well organized, provided Team support on cost savings, on time scheduling, processed submittals and shop drawings in a timely fashion and provided detailed progress reports.
During the Construction Timeline, the project progressed well even through inclement weather. Subs were on site as scheduled each day throughout the months for their discipline and their attention to detail was incredible. All Construction Reviews were completed with minor or no revisions. All punch list items were completed within 7 days, and the keys were given to the Owner early.
Safety was a major concern on the project since the office and train engineer rooms remained fully operational throughout construction. The contractor always took Additional Safety Precautions to ensure the safety of not only the employees of Grenada Depot but also their workers and staff in and around the site.
As the Architect of Record, Belinda Stewart Architects, PA were overly pleased and impressed with the Performance of the contractor on this well executed project.
If you need any additional information, please reach out to us at 662-258-6405.