The Grenada School District Project
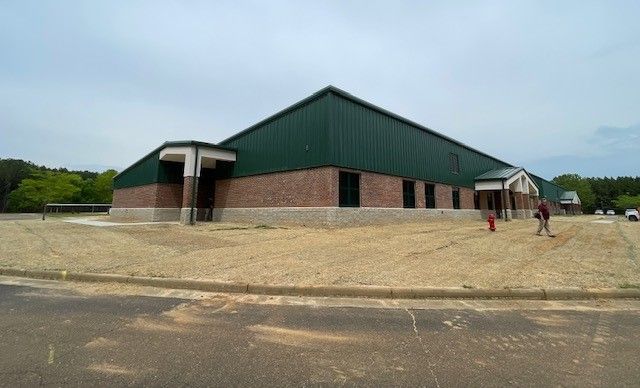
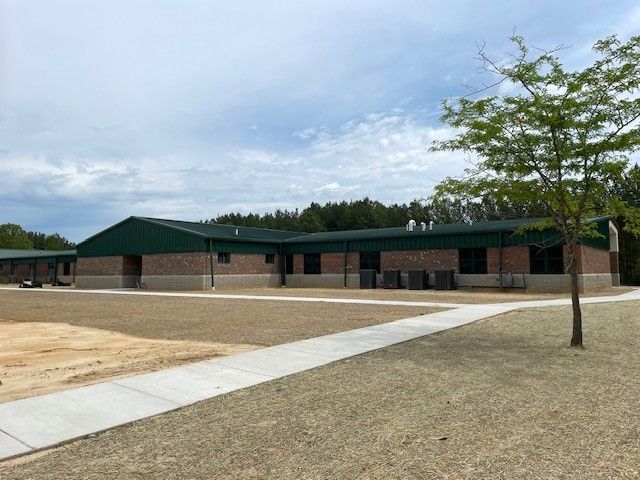
The Grenada School District, in Grenada, Ms., needed to expand the Upper Elementary School facility to accommodate student and faculty population growth. The expansion project took 300 days to complete, at a cost of $2,660,000.
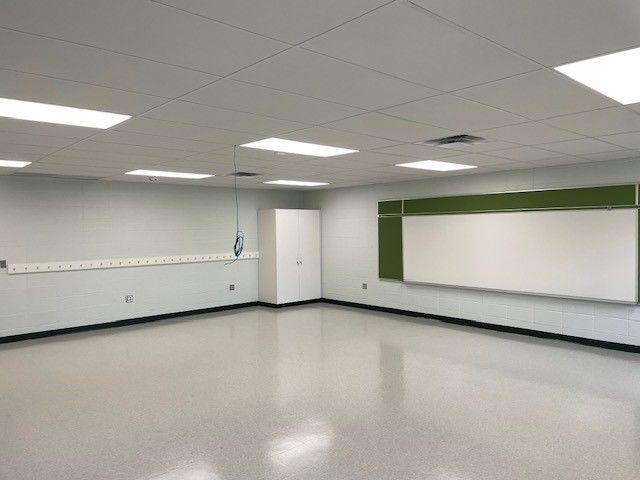
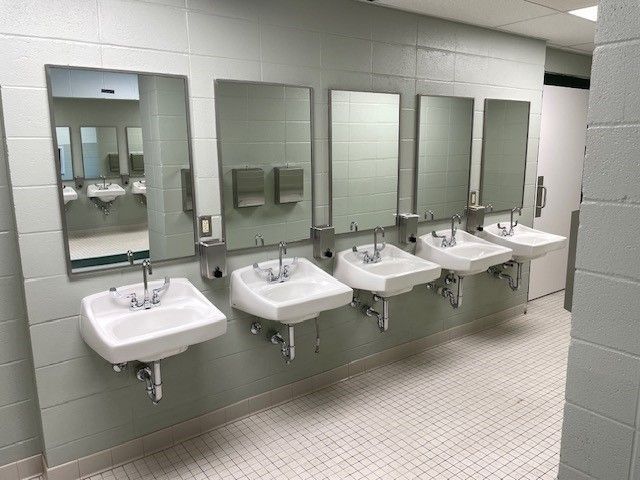
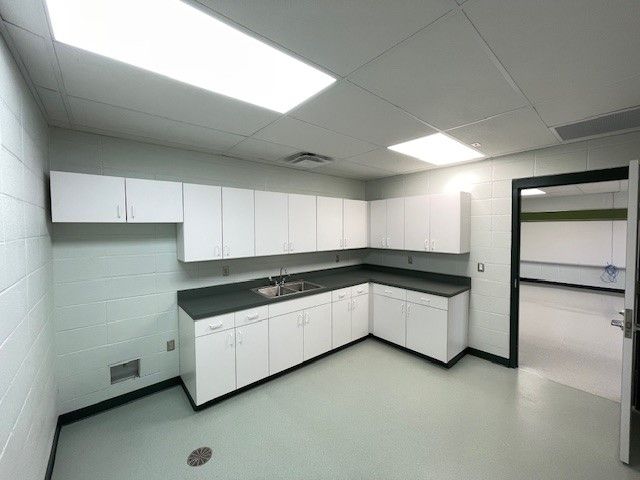
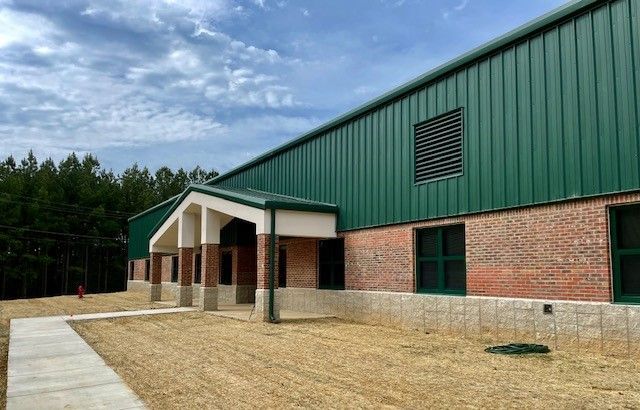
This ground up construction connected 16,250 square feet of new buildings to the existing structures. Steel structural framing, standing seam metal roofing, split face block, and a brick façade visually tied the old and new structures together seamlessly. CMU walls were used throughout for structure, and durability. A total of twelve classrooms, three educators’ office spaces, and two new restrooms were incorporated in the new structures. A space specifically designed for ADA accessibility was incorporated, which included accessible shower, lavatory, and toilet.
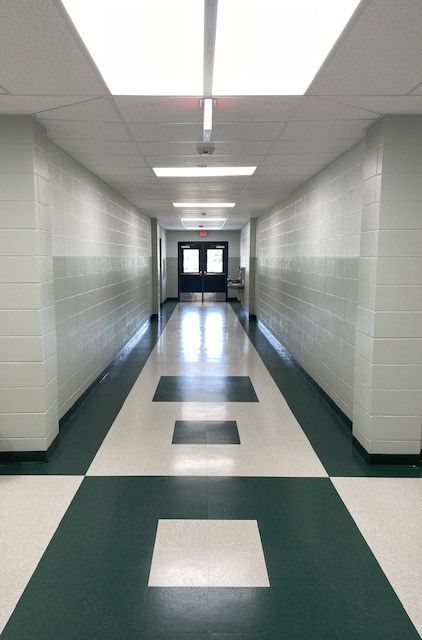
New energy efficient HVAC systems were designed and installed to control the new buildings. Energy efficient LED lighting was used throughout in a suspended ceiling grid system. All new restrooms were provided with conservation friendly plumbing fixtures for the students, and teachers. Intercom and security systems were installed and added to the existing infrastructure. Ceramic tiles, and VCT were used throughout the facility. All interior spaces received fresh coatings of paint.